Designer Signature
The kitchen as the room — sculpted, architectural, deeply residential.
- Principal residences
- Signature villas
- Penthouse projects
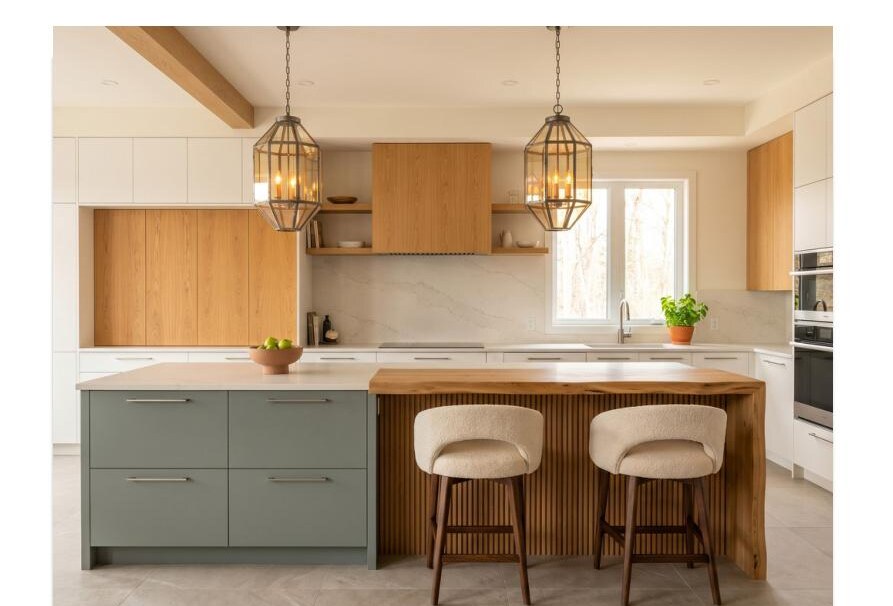
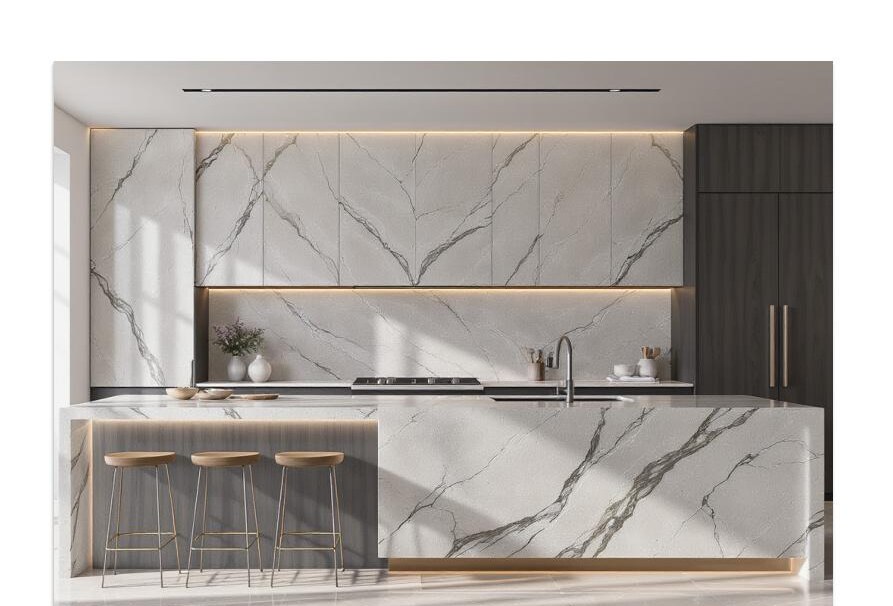
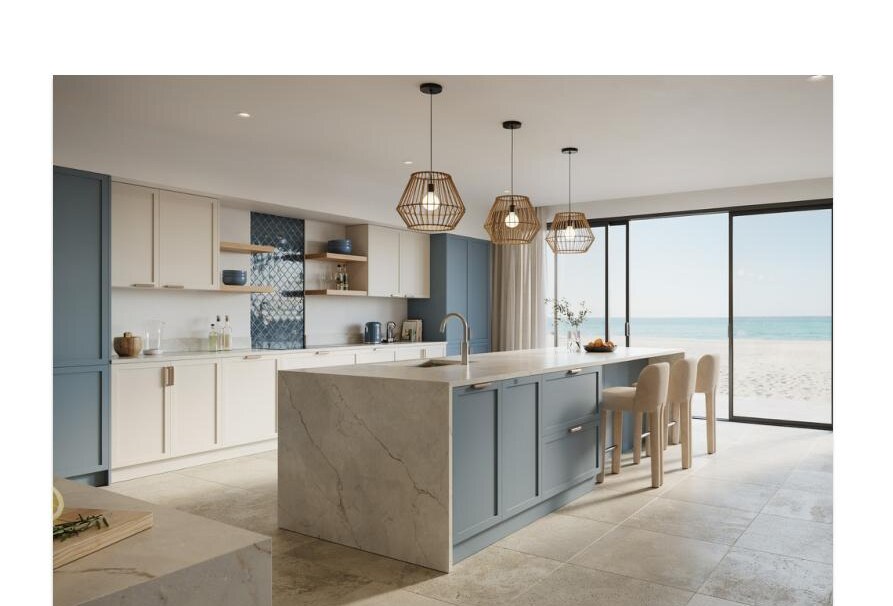
- Waterfall island
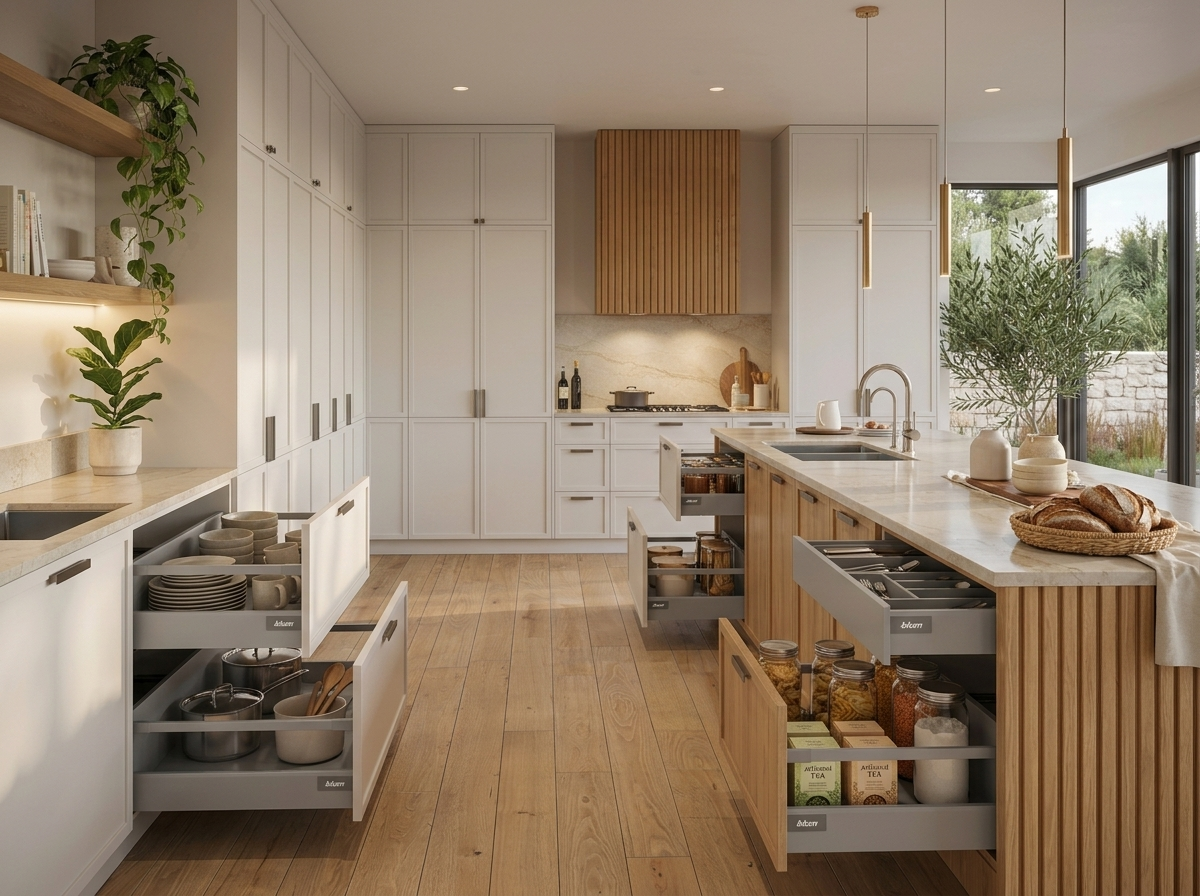
- Fluted door detail
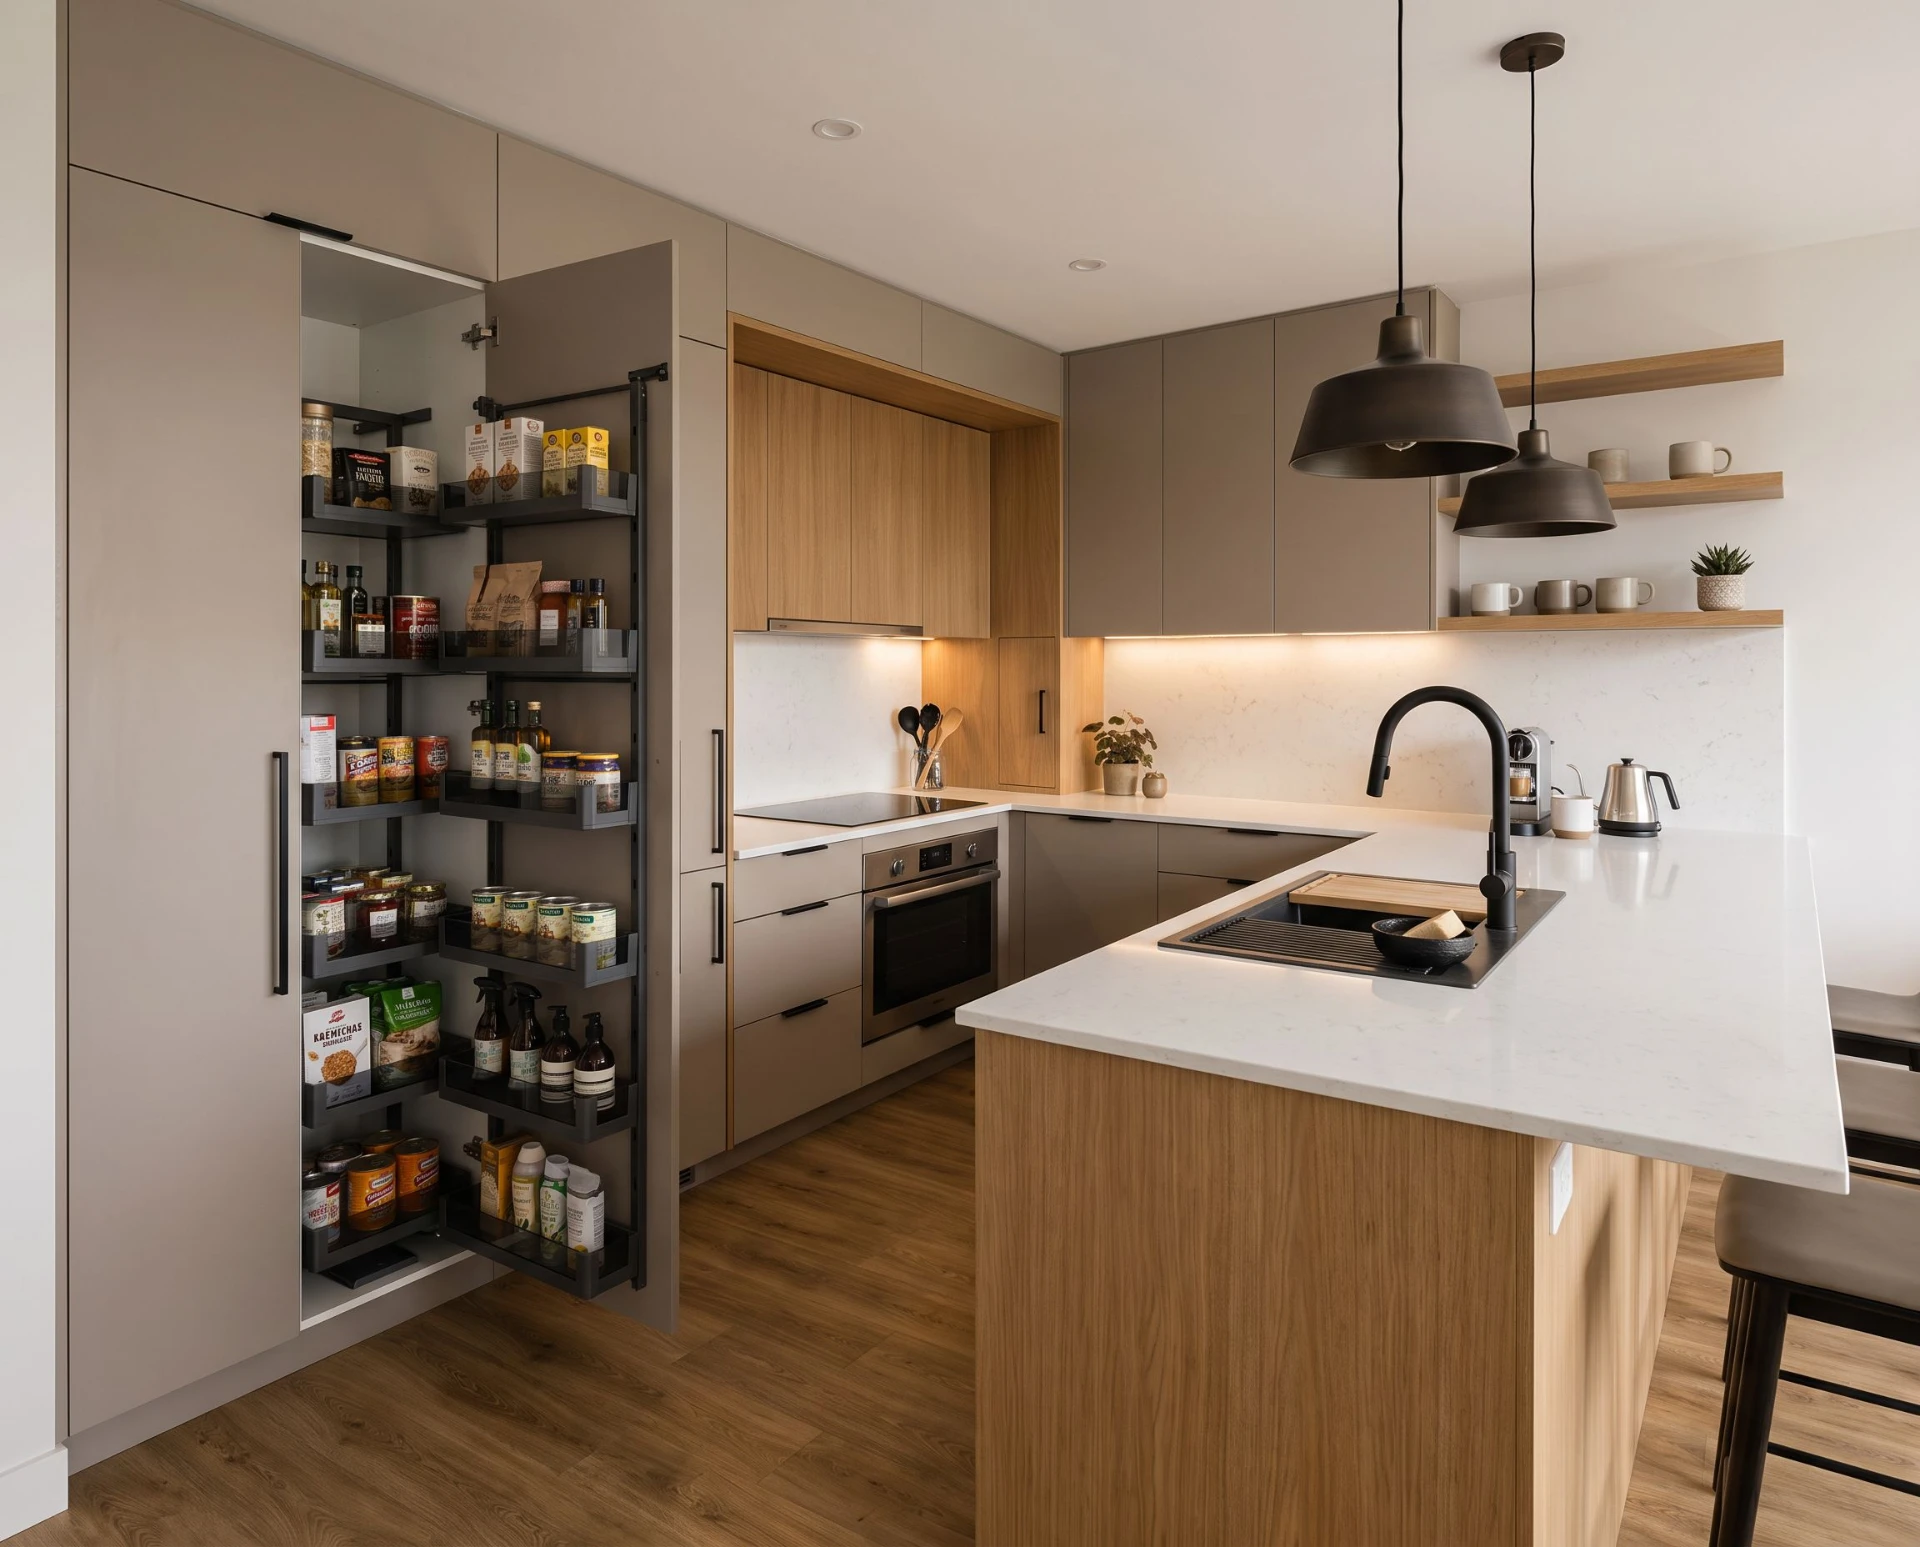
- Full-height pantry
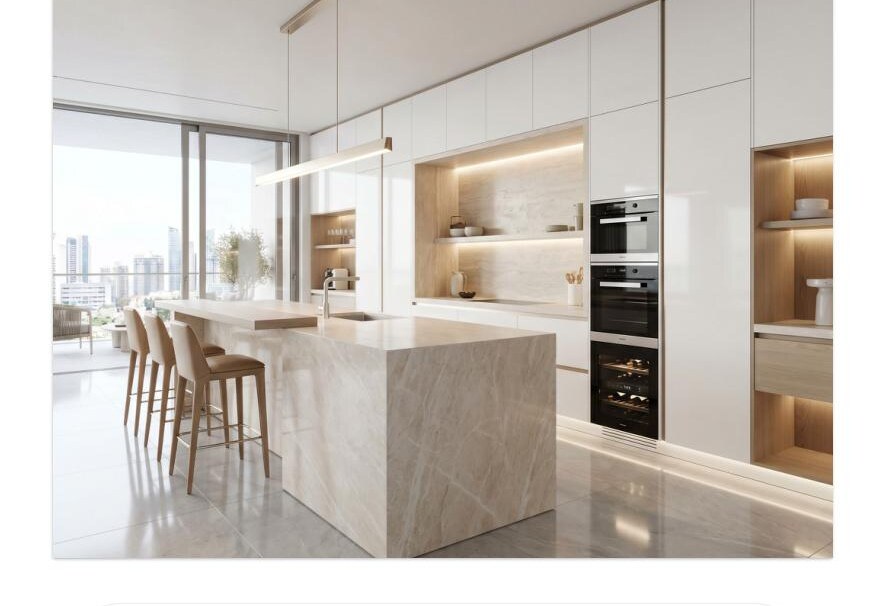
Designed for the way people live.
Seven architectural kitchen portfolios — each conceived around a distinct lifestyle, coordinated in a single material language and built to project-grade specification.
We begin with the room, the light, and the routines of the people who will use it. Materials, proportions and hardware follow — never the other way around.
The result is a portfolio of eight complete kitchens, each with its own atmosphere, sharing the same disciplined vocabulary of manufacture, joinery and finish.

The kitchen as the room — sculpted, architectural, deeply residential.

A quiet, tailored kitchen where every line is deliberate and nothing is decorative.

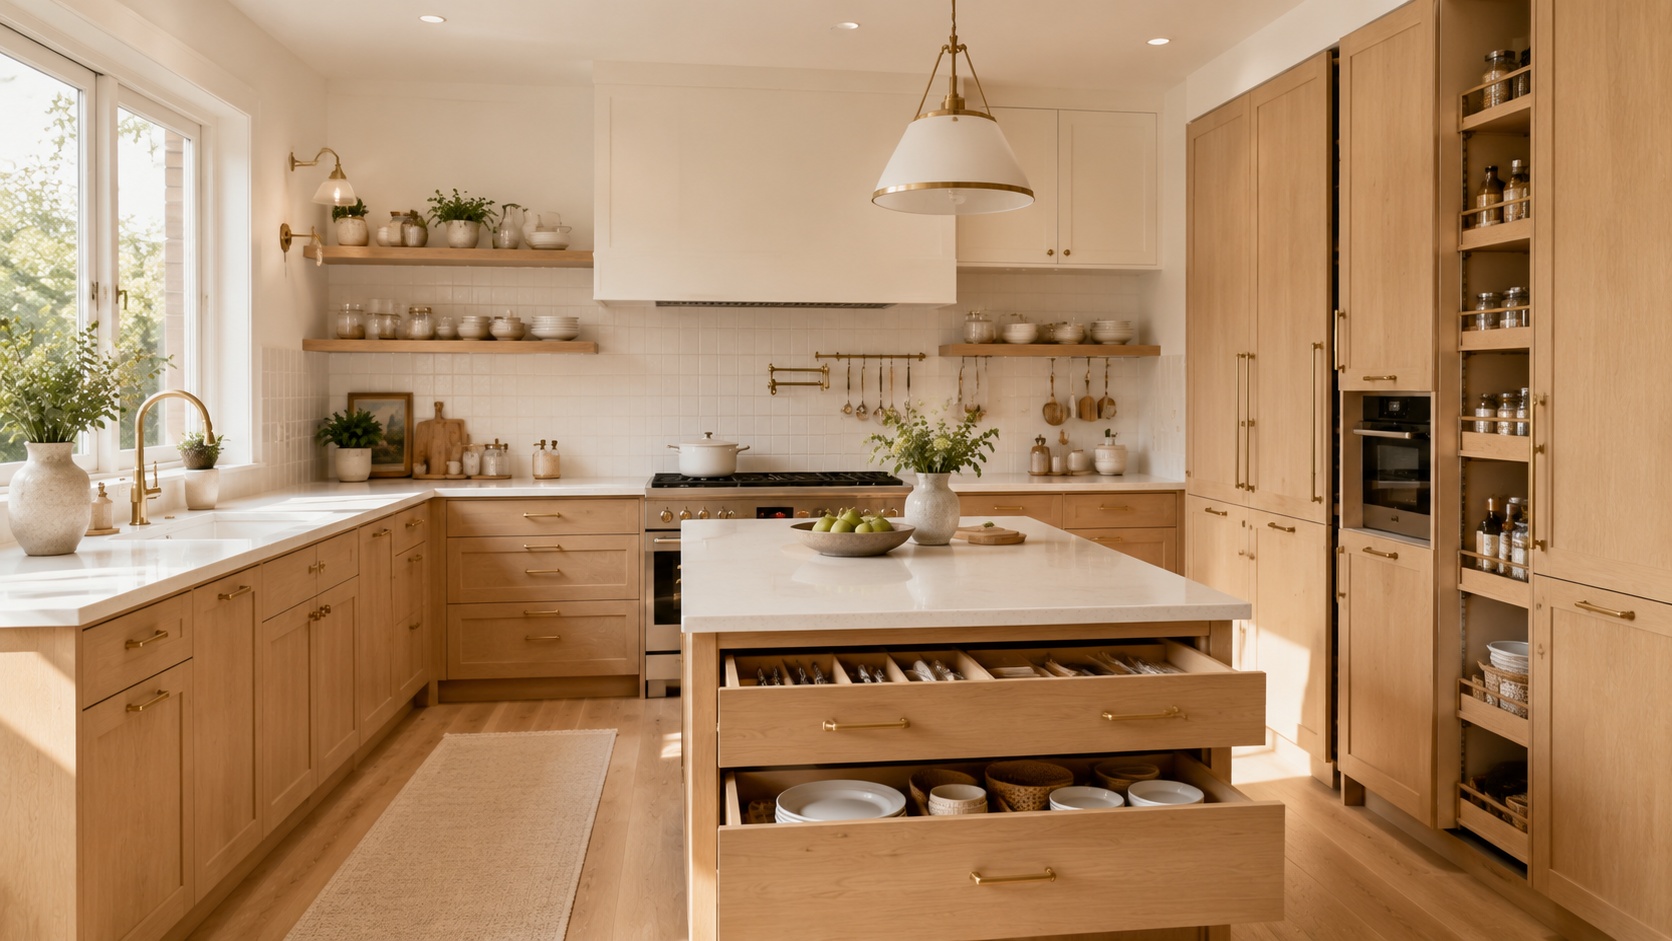
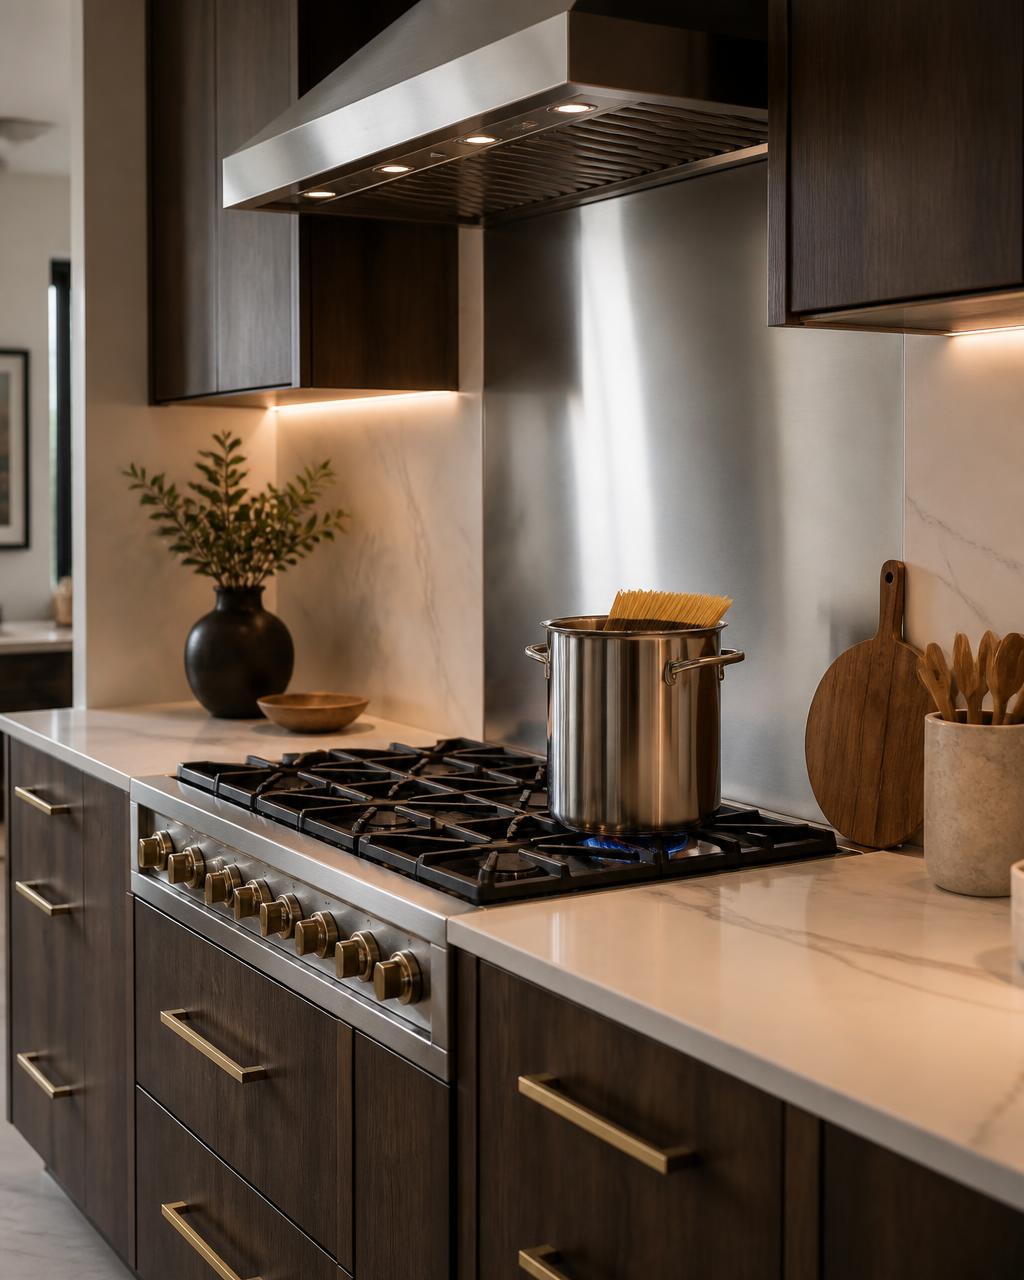
Natural oak and warm stone read as furniture, softening architecture into home.

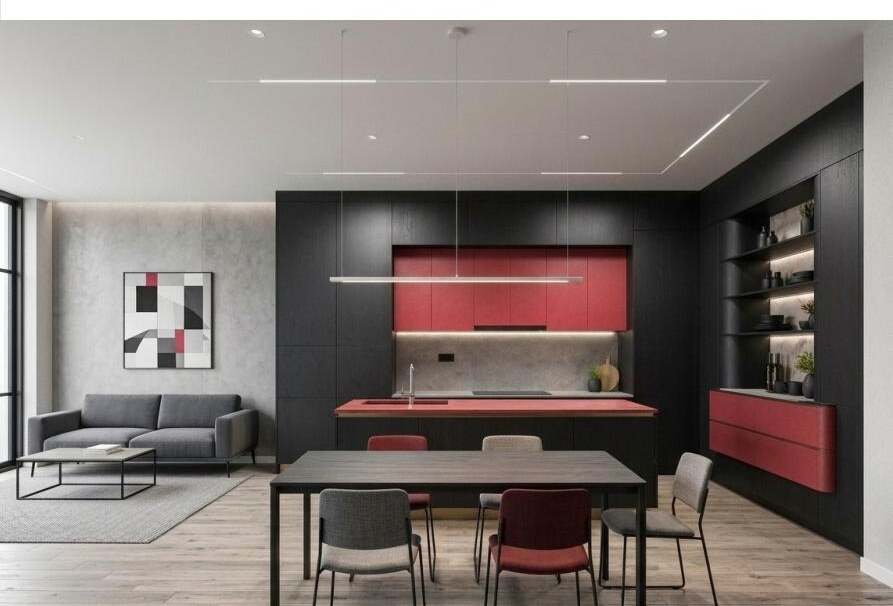
Refined city living distilled into slim frames, dark tones and disciplined utility.

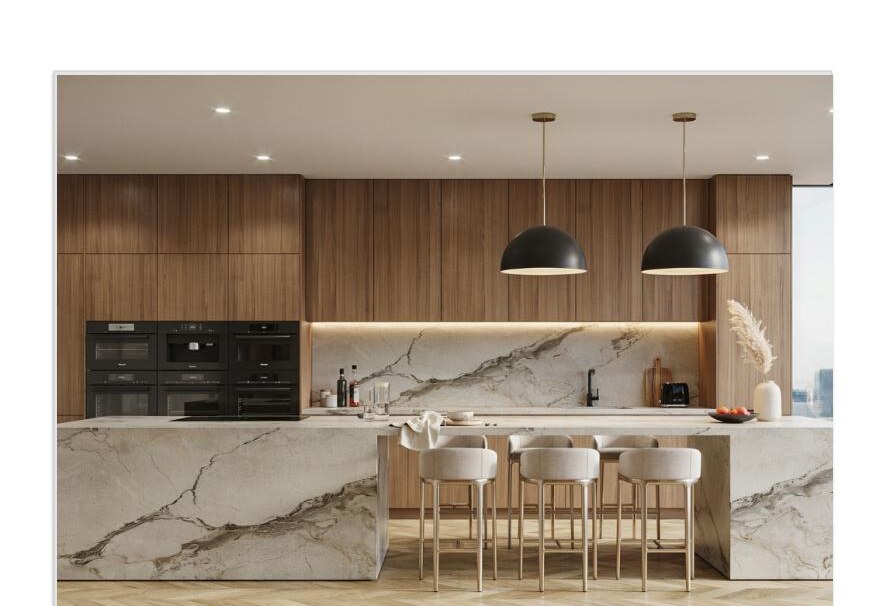
A monolithic composition of book-matched stone around a single sculpted island.

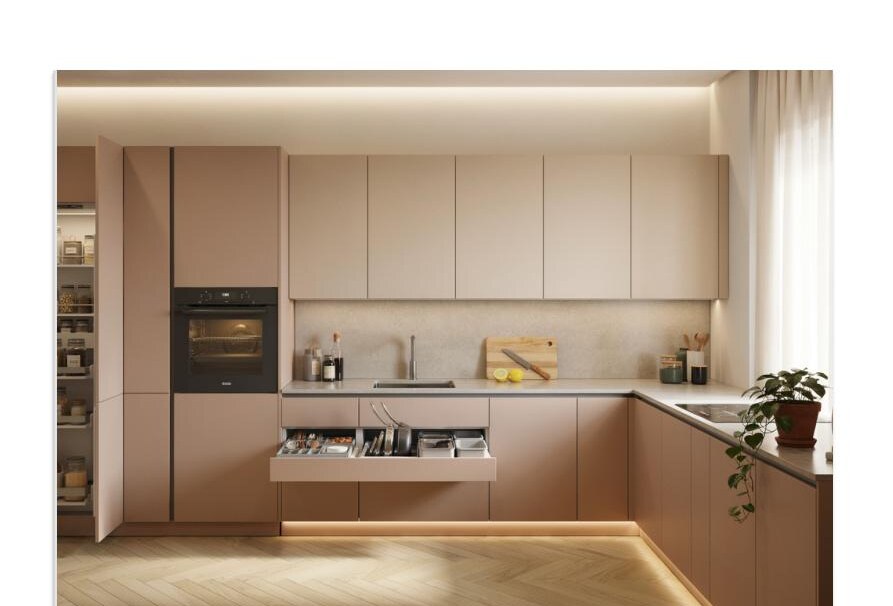
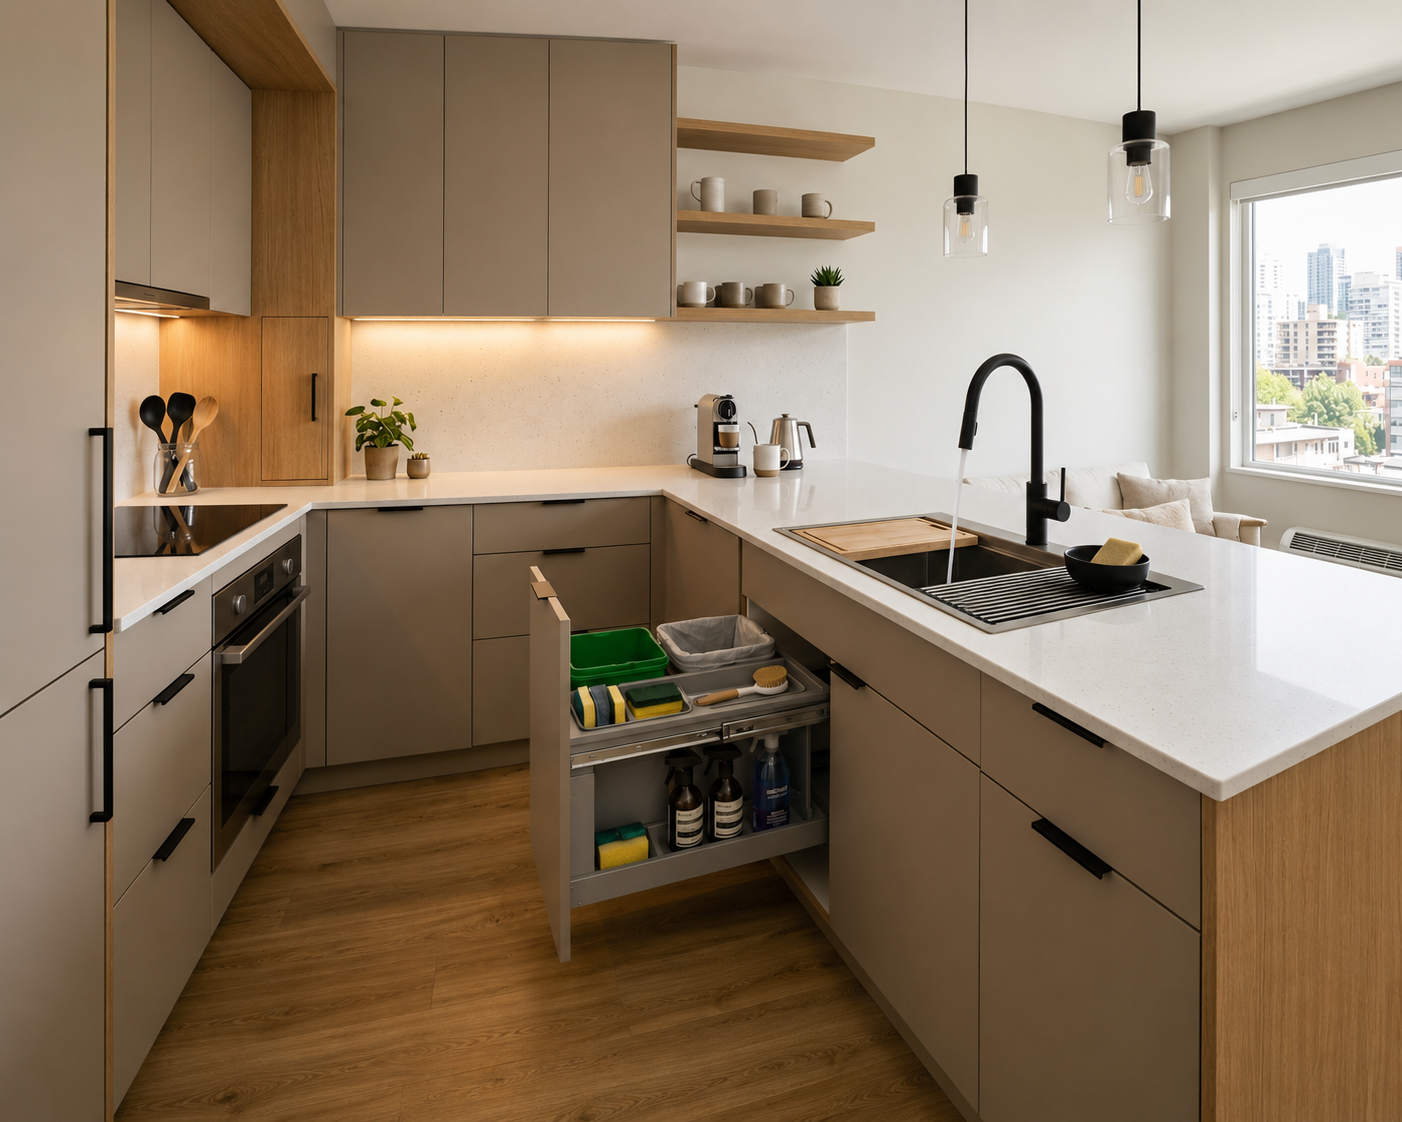
The essentials, done properly — clean lines, honest materials, a full internal system.

Whitened woods and open sightlines for interiors that breathe with the coast.
Over 200 finishes, curated into a tight vocabulary of veneers, lacquers, stones and metals — coordinated across every collection.
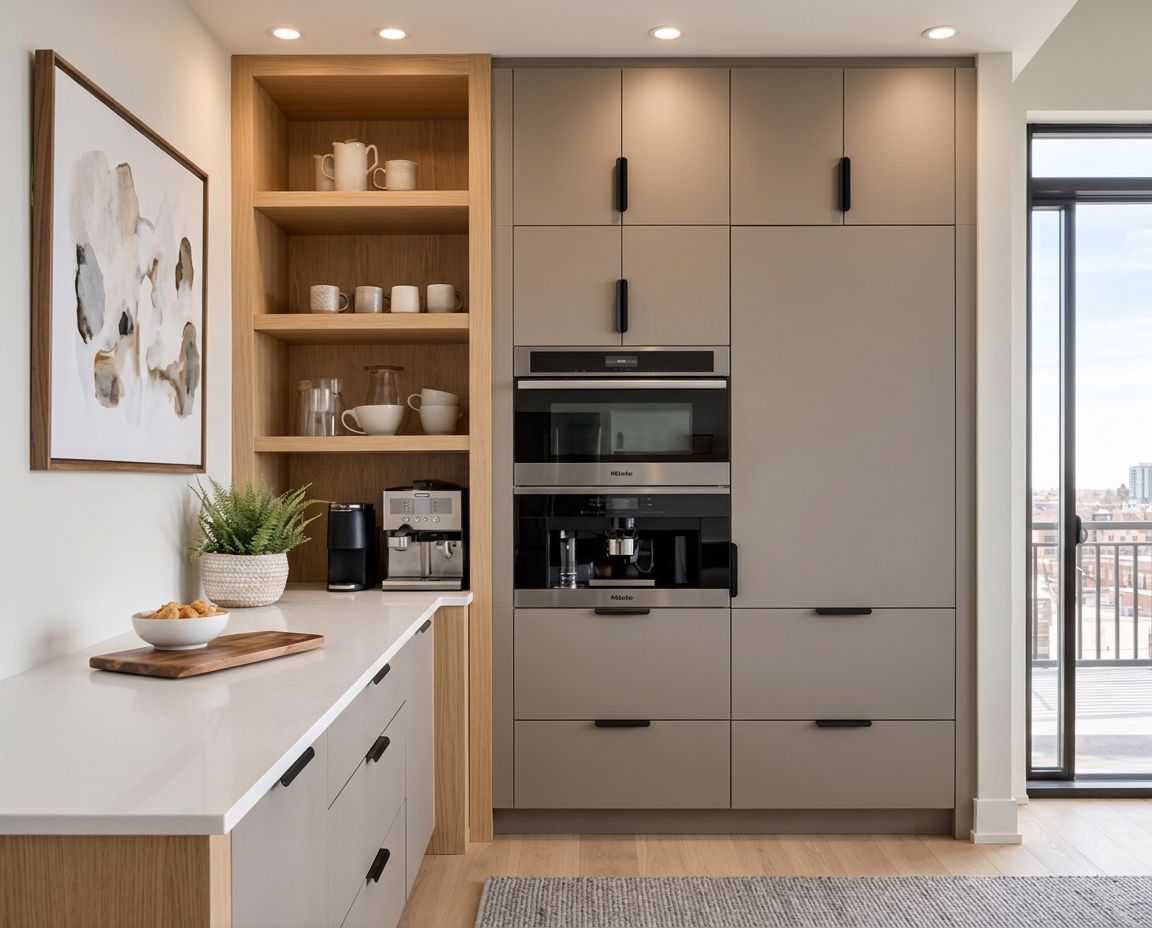
Each KAST kitchen is composed of considered functional zones — island, pantry, storage, coffee station, wet zone and lighting — designed as one continuous space.


Share your drawings, timeline and specification. Our team will return a tailored proposal with materials, layout and pricing.